
Showing posts sorted by relevance for query barn guest house. Sort by date Show all posts

Tuesday, January 29, 2013

Guest House: After Photos


Honestly, I feel as if I've talked your ears off on this little guest house renovation of ours so I'll keep my comments brief! 

The electric fireplace makes the kitchen feel like a whole new space. 


The heat is wonderful of course, but the coziness of sitting in front of a fireplace... there's something about a mantle and a hearth that just feels good. 


The pedestal table was an Amazon purchase. Of course, I wanted to find an antique table, but the criteria for the qualities that this antique table would have to possess made the task quite impossible... a pedestal, warm wood color, 42" diameter, affordable... This table was actually unfinished so we played around with several stain/seal products on the underside until we found the right hue.  

The IKEA arm chairs came from our house. They actually don't make them anymore, which is something I discovered when Country Living asked me to source them. 


As always, there's art in the kitchen. It's such a treat. These oil paintings are by artists Cathleen Rehfeld and Eric Jacobsen

The oak butcher block counters are from IKEA. The pulls and cabinet hinges transformed the original 1960s cabinet into the style of a yet older cabinet, from the 1930s. 


The logs and light show up much better in person that in this sun lit image. It's obvious that it's not a real fire, but still offers a coziness that's a wink and a nod to the real thing. 

The Louis Phillipe-style mirror is one I bought for $35. I have so many mirrors, (and I'm quoting my husband there) it's hard to believe that I can still find ones to buy. But this just seemed like the perfect mirror for over the mantle. 

Here is a close-up of the inside of the fireplace. 


Covered with an antique fireplace screen, it looks a bit more realistic. 
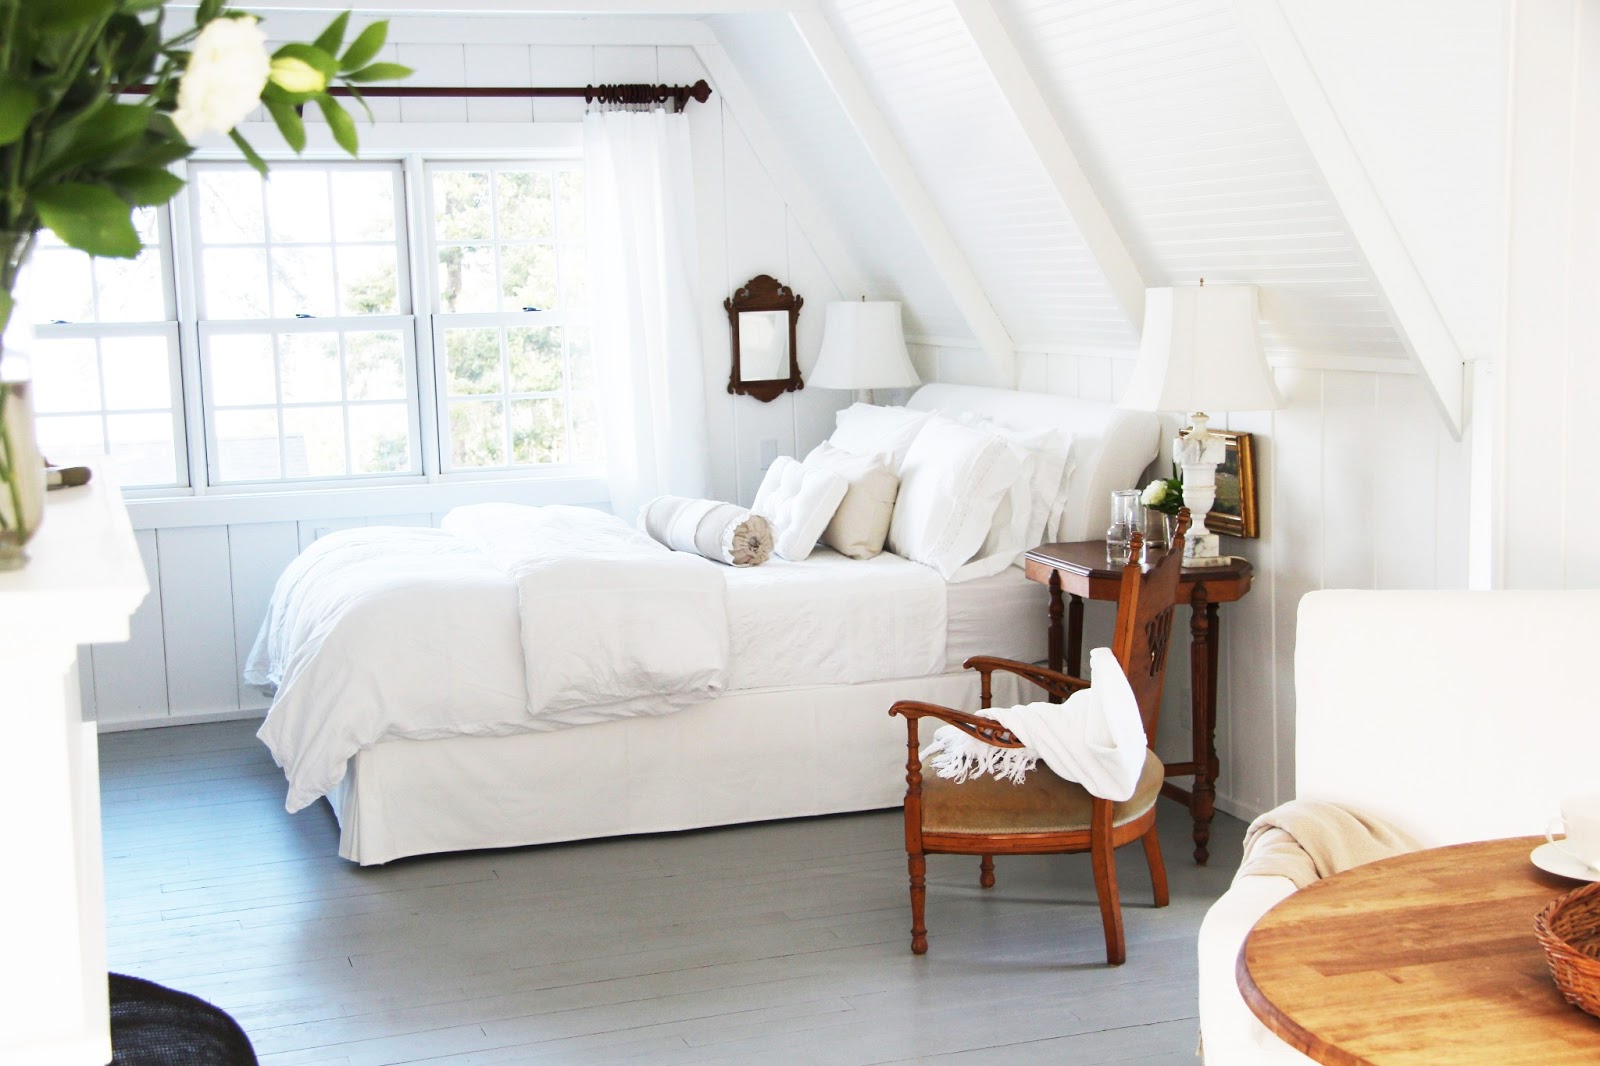

I still need to buy a rug for the bedroom. The rug that was featured in the Country Living shoot was borrowed from Crate and Barrel. 

The IKEA bed was the result of a panic that I had late one night (a few days before the shoot) when I realized that things weren't coming together quite as hoped (I intended on using an old wood bed, but the hue was too dark). I had shopped for upholstered beds at Ballard's months earlier but ended up passing on them because they were beyond our budget. The IKEA bed was a good compromise. 

This night stand is one I found last summer for $30. I liked it because of the warm wood tone, and knew that I was going to try to use pieces with a similar feel throughout the space. 

I didn't have two matching alabaster lamps, but I used two that are pretty similar in height. I married them with matching linen lamp shades, using appropriate hoops and spacers to make them the same height. 

The Chippendale reproduction mirror came from my mirror collection. I must have paid about twenty dollars for this one.


Here's a sneak peak inside the linen shelf closet. 


And here's the hanging closet. 


I found this plant stand for $20. It's the perfect size for the tiny little bathroom. 


We tiled the bathroom floors and created this enclosed shower years ago. I wish I had taken a picture of the original bathroom. It was horrible. When we lived in the guest house during our first several months on the property (as we completed the first wave of renovation to the main house), I wouldn't shower without wearing flip flops. It was that bad. 

For those who inquired into that gorgeous couch that was shown in the Country Living feature - it's not here anymore. It was brought in on loan from Rejuvenation as my Grandmother's antique federal couch that I intended to use wasn't going to be ready in time. In fact, it's still in storage in our barn as I haven't been able to shop for or decide on a fabric to reupholster it with. 

Technically, I have one more post to do - the exterior. But I'll take a break from this project of ours (for your sake) and perhaps take some exterior photos when the snow melts in a few weeks. 

In case you missed them, here are links to the behind the scenes details: 


Monday, March 18, 2013

Our Bedroom and Bath

We've made some subtle changes to our bedroom recently. The biggest change has been to set up the four poster bed again. 

We kept the pelmet box which offers a whole different look when combined with the four poster bed. The alabaster lamps,which I stole from the guest house, are another small update. 

We also finally added curtains awhile ago. The painted wood curtain hardware is from Home Depot, from the same line as the curtain hardware we used in the guest house (although those were stained, not painted). The curtains are from IKEA. I found these after trying about a half dozen other options, but couldn't find just the right the shade, sheen or price. 

I also finally found a use for my Great Grandparents oriental rug. I've had it tucked away in a closet for safekeeping, but this low traffic area in front of the dresser will be a good place for it.

My Eastlake nightstand with the  marble top which used to be in the bedroom was used for the guest house bedroom. So in its place, I'm using another Eastlake table that belonged to my Great Grandparents. 


Our happy fern. 


Lastly, I realized that I've posted a lot on our bathroom but have never shot it from the opposite angle, which shows the custom cabinet we had made. 


Due to the slanted ceiling of the half story, we wanted to position the sink on the left. A local cabinet maker made this one for us and it's been great. 

The drawer under the sink is non-operational but the three drawers on the right and the cabinet beneath the sink offer great storage. 

We used reproduction glass hardware on cabinet and drawers, while the faucet comes from Pottery Barn. The mirror above sink is in antique walnut frame, which fit perfectly in that unique spot. 

Saturday, May 10, 2008

Downstairs Bedroom #1

Before...


Paneling was something the previous owners loved so much that they pretty much used it in every single room of the house.

To complement the look of the faux wood paneling, they also were huge fans of faux wood contact paper. This lovely adhesive (something that took me hours upon hours to remove) covered doors and door trim.

This is what the walls looked like after the paneling was removed (Jackson Polluck must have shown up with a glue gun). Also, you can see the first effort (of many) to remove the faux wood contact paper from the trim and door. 

Knowing that this paint contained low levels of lead (we had it tested), we opted to plaster over glue art rather than scrape glue off. Replastering not only gave us the smooth finish we were looking for but also, sealed in the lead based paint.
After new coat of plaster.
Here it is after a fresh coat of paint.
After...


This was our bedroom for two years, minus the time we spent up in the guest house over the barn. Now it is a guest room for visitors who are too scared to walk up to the guest house on a dark country night (Mom) or visitors who just find it a lot more fun to stay closer to us (Mom).

This room is now our nursery...go here to see pictures. 

Tuesday, November 17, 2009

The Sauna


When we bought our house, there were several outbuildings scattered throughout the property. There was the old sheep barn that was collapsing in beyond repair, there was an aluminum shed, a quirky wood shed, a pole barn, the barn with the guest quarters, and the sauna (pictured above).

The old sheep barn, the aluminum shed and the quirky wood shed all got hauled away to the rebuild it center. The rest we kept, including the sauna.


I'll give you a quick tour. It's a small two room sauna that reminds me of the old rustic camps I use to visit in Maine.


I can tell you that Hubby was beyond thrilled when he discovered this building on our first tour of the property and imagined sitting in here after a long day of skiing. The above room is the changing room and has lots of old vintage towel racks, old hooks, a little vanity and benches to sit on.


Even Lucy was excited about the sauna. Here she is taking in the ambiance of the old steam room. Aren't the benches classic? And see the old shower faucet hanging from the cross beam?


But Hubby's dream came to a screeching halt when the house inspector warned us that the above water tank was a ticking time bomb just waiting to explode. In other words, don't use the sauna in its current incarnation - ever.

Hubby had ideas to update the system but when we realized that all of the wood in the steam room had been coated with urethane, we knew we'd have to reside the whole interior as to not get high on toxic fumes. The charred wall was also a deterrent - obviously the barrel stove was a fire hazard.

So it sat.


Until one day a couple of winters ago, we put my old treadmill in the changing area and started using the space as a workout room. And that's when we decided that the building would serve us much better as a home gym than a sauna.

Let me just say that we're not gym people. We know this because we bought gym memberships a year ago this month and pretty much never went. This was mostly due to the inconvenience of driving into town all the time. When we did go, all we used were the treadmill (which I had at home) and the elliptical machine (which we just bought).

So instead of renewing our very costly gym membership, we've decided to use the funds to create a home gym, conveniently located within walking distance from the house. We'll be tearing out the wall in the middle in order to create a large one room space so that both the treadmill and the elliptical machine will fit side by side. These will go where the steam benches are now.

We'll insulate the vaulted ceiling, perhaps add a sink since there's already an existing water line, and paint everything white. We have some extra tongue and groove flooring left over from the porch, which we'll use to cover up the concrete floor. We'll paint the floors historic gray as they already have primer on them. We also plan to replace the plywood door with the old french exterior door we removed from the main house.

So that's the plan but I can't say for sure when the cosmetic stuff will happen! But I'll keep you posted!

AFTER PHOTOS HERE!

Tuesday, November 6, 2012

The Photo Shoot


Here is a small glimpse into our guest house/barn renovation. The Country Living feature focuses on the interior renovation so I thought I'd post a little peek on the exterior (more photos inside and out after the feature is published). The window that's shown here is in fact an original window, and is the only window that we did not replace.


 The photo shoot took place on Halloween. Unfortunately I don't have any behind the scenes glimpses as my Canon Rebel has expired, and I inadvertently misplaced my point and shoot. But it went really well, and I had the extreme pleasure of meeting someone I have admired for quite some time - Heather Bullard. 

Heather was the stylist for the shoot - she did such an amazing job! Everything turned out so beautiful. I am so excited to see the feature when it comes out in the February issue. 

The photographer for the shoot was the reknowned James BaigrieHe was also such a wonderful pleasure to meet. Heather came Tuesday to prep everything, and then James arrived early Wednesday morning. Shooting began soon afterward. 

Mike took those two days off to watch the babies so that I could be up at the guest house helping as much as possible (ironing linens, fetching props, etc.). Just as the previous photo shoot, it was insanely fascinating to watch the process of creating photo-ready spaces. 


Heather took this photo of Mike on her iPhone. I was with the babies while he ran up to deliver some morning necessities... like fresh brewed coffee. 


After the shoot, Heather and I had a chance to relax and socialize a bit more. She gave me some tips, using my iPhone, on styling this pumpkin bread that Mike made. I think that she may have even taken this photo. 

It was wonderful to stand in the kitchen and talk about everything design. 

I hope that all had a wonderful weekend, over the last days of October. I also hope that for those of you who were affected by Sandy are with power, and safe and sound. Our thoughts have been with you from afar. 

Thursday, October 3, 2013

A Duncan Phyfe Sofa


My Grandmother's Duncan Phyfe is about to get a makeover. I grew up with this sofa so it holds many memories, mostly of childhood. It was kept in our playroom at her house. It anchored many forts, and wind-up toys have explored its entirety. 

I had intended to have it reupholstered last year for the guest house. But between upholsterers' schedules, planning for the Country Living shoot, and other plans, we never found the time. 

It's in good shape structurally, but desperately needs new fabric. Also, I am planning all new batting and cushions, mostly due to its extended storage history in our barn. 

For the past few weeks, I have been researching local upholsterers and investigating ways in which I can revive this family heirloom while still using the greenest resources possible. This will require cotton batting, sofa cushions and upholstery fabric free of flame retardants and teflon coatings (for stain resistance). 

Well, this task has been a challenging one and I have learned a lot. There seems to be relatively few resources for sourcing these materials chemical-free. Thankfully, I did find a wonderful company that manufactures and sells everything that I think I'll need. I'll let you know how it goes. 

Catherine  

Monday, October 26, 2009

A Clean Slate


I've been enjoying this fantasy that we've just bought our house and everything is just as it is now...crisp, clean and ready to decorate! In this fantasy world, it is as if the era of pea green carpeting and faux wood paneling never existed...

So my fantasy goes like this...Hubby and I pull up to a lovely country house that's in our price range! Wow, huh? We're instantly in love as we can see that the house has been well-taken care of. We walk up to the front door and as I step in, I begin to glide through the each room seeing nothing I don't like.

When I make my way to the living room, my eyes light up and as I turn, Hubby takes me in his arms (suddenly I have my wedding dress on) and we begin to dance, giddy with laughter as we know that we have finally found exactly what we're looking for in our new home. We pause only for a moment, with bright beaming smiles, and say to our realtor without any doubt or hesitation, "we'll take it!"

Nothing in this fantasy had anything to do with what really happened, especially the part about the doubt and hesitation. But I'm enjoying every minute of my fantasy as I stare into this empty room, dreaming of how I'm going to decorate! It feels like such a luxury!

So let me take you through the room...


This is the perspective you get when coming from the kitchen. The french door next to the picture window will eventually take you to a balcony, which we'll build this spring. The original 'deck' was torn down when they put in the new Marvin windows. The door you see through the entryway, goes to the wraparound porch...this is our formal entry into the house.


This is looking towards the fireplace from a corner that no one will ever stand in, but I thought I'd give every perspective. Entry is where the hall tree stands.


If I pan left a bit more, you'll see the coat closet to the left and to the left of that, the hallway where the den, guest bedroom and downstairs bathroom are located.

So this is what I've come up with so far...


...the main layout. The couch will face the fireplace and the two chairs will flank each side of the fireplace. I love the coziness that this layout will offer and I know that there will be many hours spent snuggled in front of the fire.


Here's the new couch we've ordered...accompanied by two of the above chair! We went with a couch with more modern lines to contrast a little with the more traditional lines of the coffee table. The coffee table (you can see here) is an antique pedestal with rounded feet and oval top, which will compliment the round lines in the chair.


Here are the fabrics we chose...the sofa fabric is a beautiful velvet (so luxurious) and the chair fabric, which goes really well with the tarragon velvet, is linen-esque (the photo doesn't really show the chair fabric very well). And due to the furniture store's amazing sale - I made sure that I picked out the highest grade of fabric - of course I did!

I've also been considering a tall narrow table to put behind the couch. I'd put two table lamps on each end to illuminate the room. I was thinking of something a little modern, made of mostly glass so that it doesn't feel too heavy. I think this would be the best option as end tables wouldn't work well with the tuxedo-style (high arms) couch.

Also, we'll order a 9x12 natural fiber rug, perhaps this one from Pottery Barn, to go in front of fireplace. All the furniture fits on the 9x12 size. I'll accent the rest of the room with antique rugs I already have.


I'll put an antique rug in front of the french door. This door will eventually lead to a balcony. There's about a seven foot drop outside the door right now. The balcony will have wide center stairs going down into the yard. It will be big enough to put a couple of rocking chairs or a small table and chairs for an extra place to eat or drink.


Our existing dining cabinet, that I'll be stealing from our dining room (photo below), will be relocated to the above wall. Instead of holding dining odds and ends, it will be transformed into a secretary that will be a place for beloved books, unframed art, special momentos, etc. I'll be stealing this cabinet from the dining room because we've decided to add two more windows on the wall where the cabinet is now. But I'll go into the dining room plans later.


Here's the cabinet we'll be stealing for the living room. Hopefully, someday I'll find a narrower dining cabinet to replace it.


On that small wall to the right of the kitchen entry, I've been considering a temporary bookshelf. Lauren at Pure Style Home inspired me when she put one in her house, on a similar sized wall, and it looks fabulous - like everything else she does. And I say 'temporary' because as you can see in the next photo, I have plans for Hubby (wink, wink Hubby), to build a built-in bookcase (love the look of those - I have a gazillion inspiration photos of them) on that huge wall.


We're waiting to begin this project until after we get rid of that floor furnace. It's the one 'functional' thing in the house we have yet to figure out. But whatever we decide to do, that floor furnace grate will eventually go...and hello bookcase. ; )

So odds and ends still left to find are: some sconces for above the mantle (any suggestions?), a 9x12 natural fiber rug, perhaps a white bookcase, a tall modern table and...

Any other inspiring ideas? I would love your feedback! Just love it!
*Also, I've made another friend over at High Street Market. ..... Kelly has the most amazing Etsy shop with so many beautiful treasures. I was eyeing the pair of marble table lamps, an antique oval mirror and a lovely pewter pitcher...and it's all so reasonably priced! How fun is that!
Related Posts Plugin for WordPress, Blogger...